

4437 Larado Place, Orlando
A private Central Florida residence, currently moving through the full architecture and design process.
View Project Orlando, FL
Full project photos coming soon
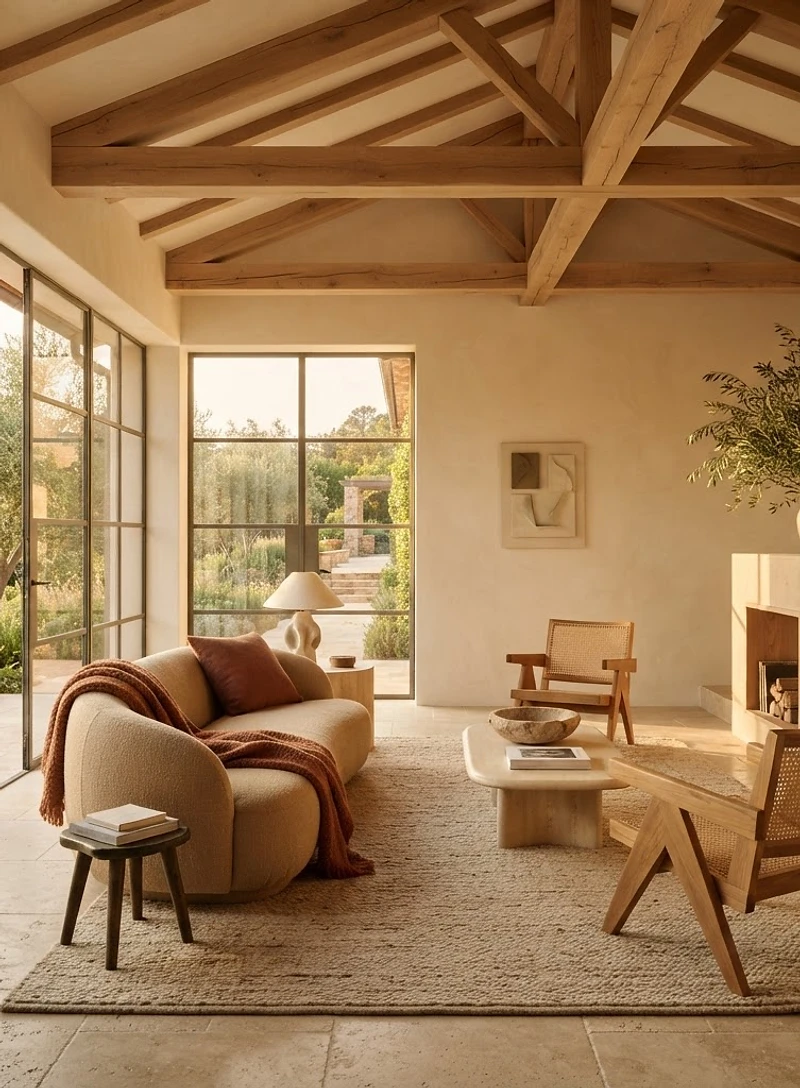
Imagine walking into a home that finally feels open, calm, and effortless. A space that grew with your family instead of holding it back. That's what a thoughtfully designed home addition can do.
Tell us about your space. We'll follow up within one business day.
Families grow. Hobbies expand. Working from home becomes permanent. And slowly, the home that once felt perfect starts to feel tight. The good news: you don't need to move to get the space you need.
Keep the schools, the neighbors, and the commute. Add space without starting over.
Every addition is designed around your daily routines, not a generic floor plan.
A well-designed addition is one of the few renovations that pays you back when you sell.
When your lot is tight, a second-story addition multiplies your living space without losing your yard.
Better flow, more light, storage that actually works. The details that change how a home feels.
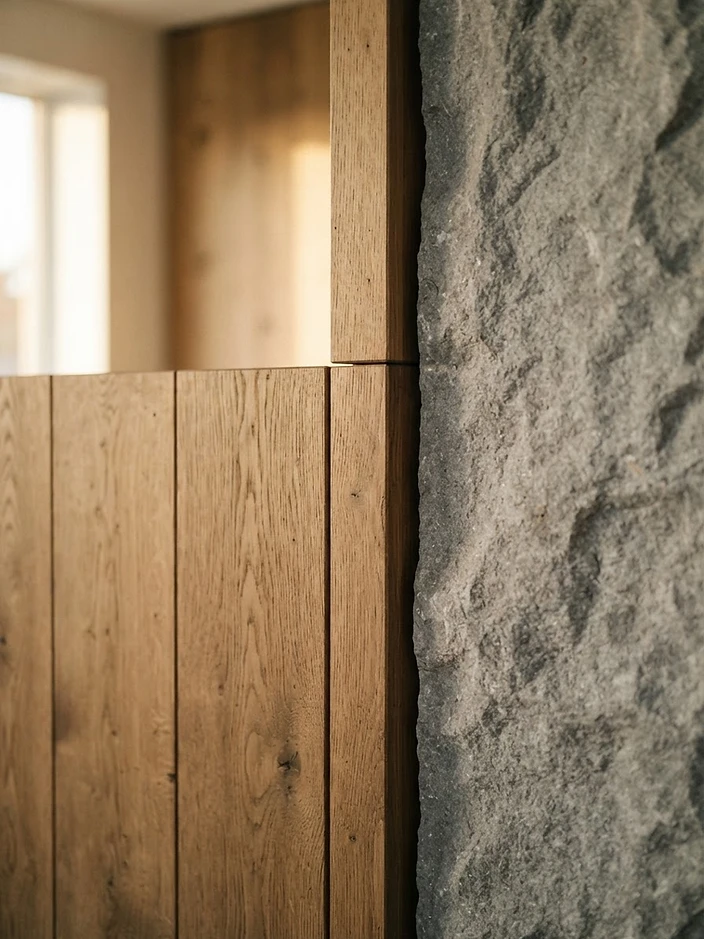
Axel Truchsess brings over a decade of international architecture and interior design experience to every Central Florida home. From private villas to complex residential additions, his work blends structural precision with a design sensibility that makes a house feel like a home.
His approach is simple: spaces should feel intentional, not added. Every addition is modeled in BIM before a single wall moves, so you see the finished space, understand the cost, and feel confident before construction begins.
Every project is backed by proper licensing and full insurance protection.
Your addition is modeled in 3D before construction, so nothing is left to chance.
You always know where your project stands with clear, consistent communication.
A dedicated team that handles design, documentation, and delivery under one roof.
A look at current and completed work across Central Florida and beyond.
A private Central Florida residence, currently moving through the full architecture and design process.
Full project photos coming soon
A full interior and exterior refresh of a single-story ranch home in Hallandale Beach, Florida, modernizing the bathrooms, bedroom, and facade while preserving the home's original character.
A single-story ranch in Hollywood, Florida, slated for a full interior and exterior refresh — reimagining a dated layout into a modern, light-filled home.
More space, designed to feel like it was always part of your home.
A complete reimagining of how your home looks, flows, and functions.
Rooms that feel considered down to the last detail, material, and finish.
Hands-on design guidance for homeowners who want a partner through every decision.
The two rooms that matter most, designed for daily life and lasting value.
Smart reimagining of existing space for guests, family, or rental income.
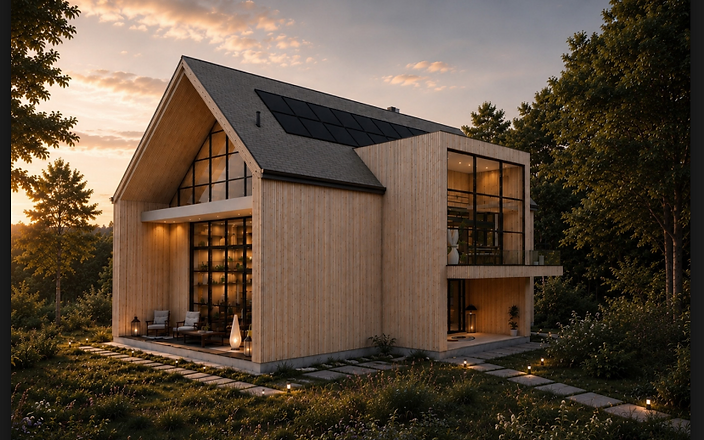
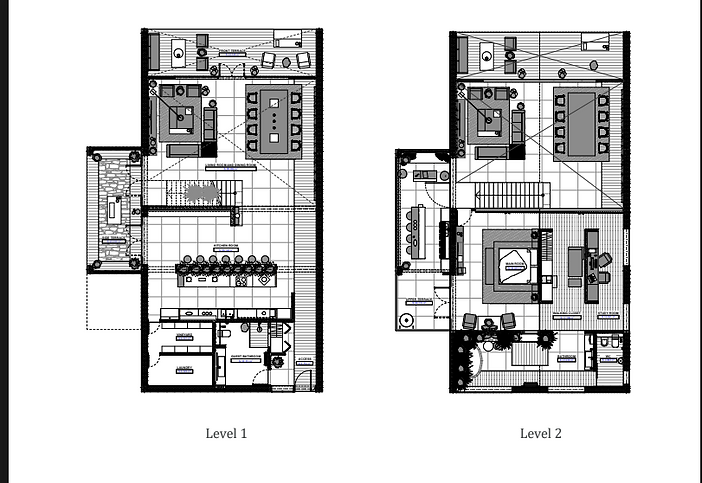
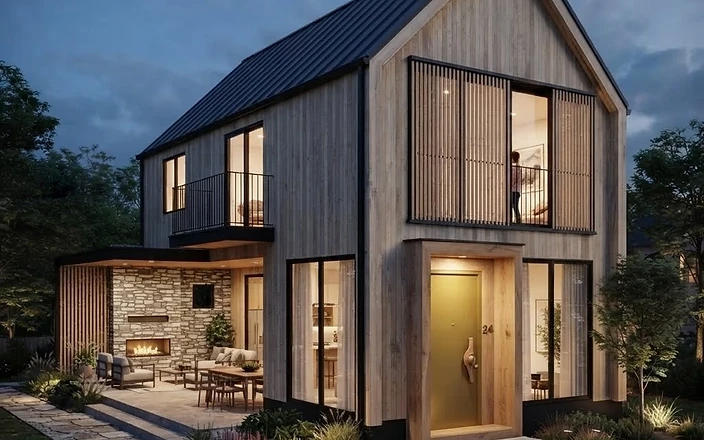
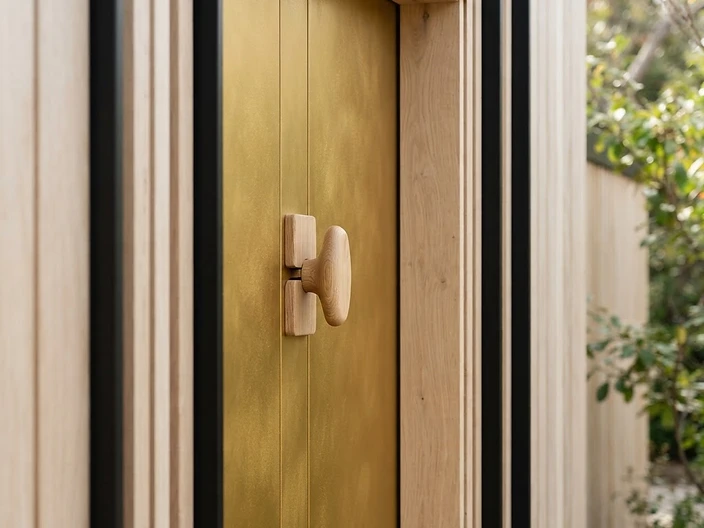
A conceptual design for a two-story, approximately 2,000-square-foot home that builds upward rather than outward. Taller than it is wide, the house uses its verticality intentionally: landing launch pads on the upper floor serve as vestibules for bathrooms and closets, turning circulation space into usable space. Scandinavian-inspired light wood siding, black metal accents, and wood-slat window screens give the facade warmth and texture, anchored by a distinctive gold front door with wood framing and a wood doorknob.
Built Up, Not Out
A narrow two-story footprint of roughly 2,000 sq ft makes efficient use of the lot while keeping the home open and airy.
Landing Launch Pads
Upper-floor landings double as vestibules for bathrooms and walk-in closets, turning transition space into functional space.
Sustainable by Design
Rooftop solar panels, wood-slat shading, and a tight building envelope minimize energy use.
A Door with Character
A gold front door framed in natural wood with a wood doorknob makes the entrance a design moment.
This project is a conceptual design developed for portfolio purposes.
Every project starts as a precise BIM model. That means you walk through the finished space before construction begins. You see the proportions, the light, and the flow. You understand the cost. No surprises, no guesswork, and no budget shocks halfway through. Just a home addition built exactly the way you imagined it.
Experience the finished addition in 3D before construction starts.
A precise model means a precise budget, with no surprises mid-build.
Every detail is resolved on screen first, so the build goes smoothly.
Clean, careful work that holds up for years.
Materials chosen for beauty, durability, and value.
You always know what's happening and what's next.
A plan built around your home, your budget, and your life.
One person who owns your project from start to finish.
We visit your home, listen to what you need, and give you an honest estimate.
We model your addition in BIM and refine it until it's exactly right.
We build with care, keep you updated, and deliver a space you love.
Tell us about your home and what you're hoping to add. We'll follow up within one business day to schedule your free consultation.


